
Address
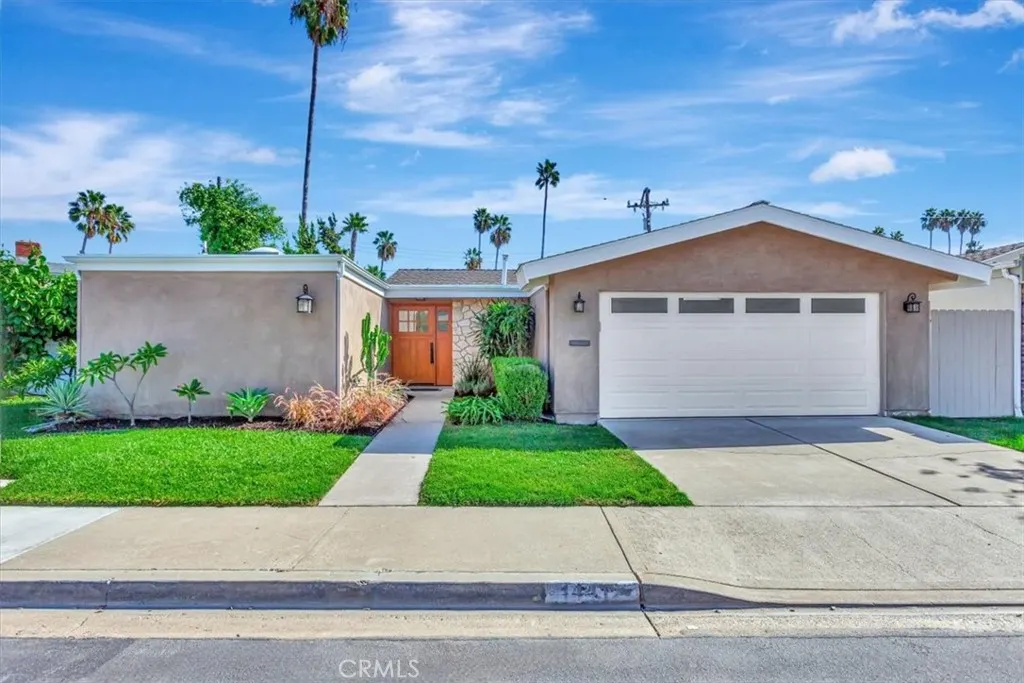
14412 Grassmere, Tustin, CA
Price
$ 1,199,000
Property Attributes
- MLS#PW26230558
- TypeSingle Family
- Listing Status Active
- CountyOrange
- CityTustin
- Area Tustin
- NeighborhoodBroadmoor Exclusives (BE)
- Zip92780
- Style
- Year Built1968
- Price$ 1,199,000
- Bedrooms3
- Full Bathrooms2
- Half Bathrooms0
- Sqr Footage1500
- Lot Size0.0931 Acres
Data Source:
California Regional MLS (CRMLS)
Property Description
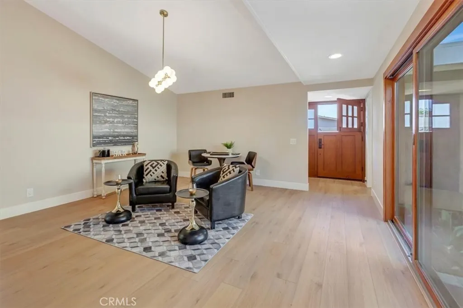
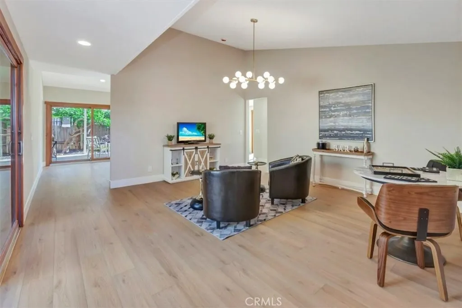
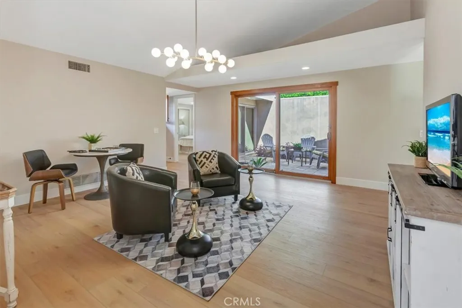
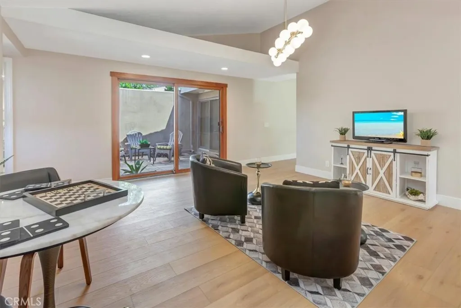
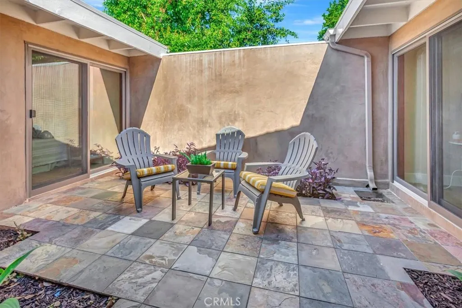
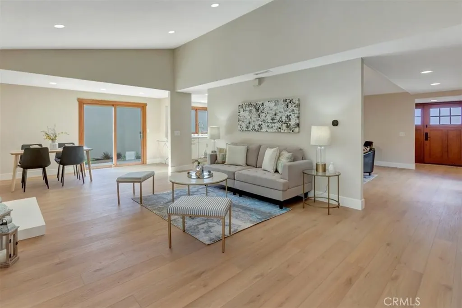
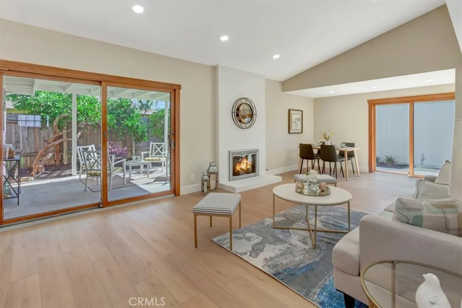
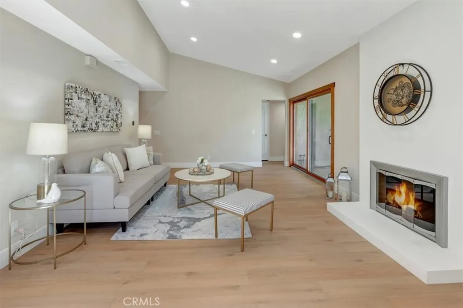
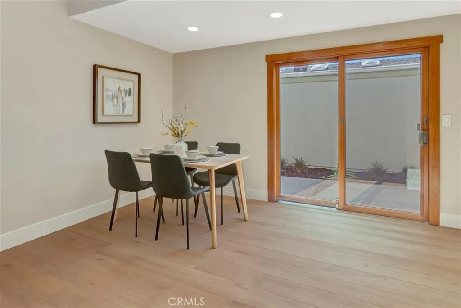
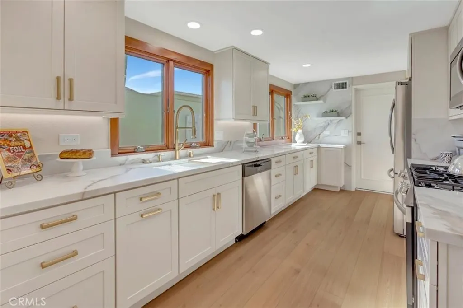
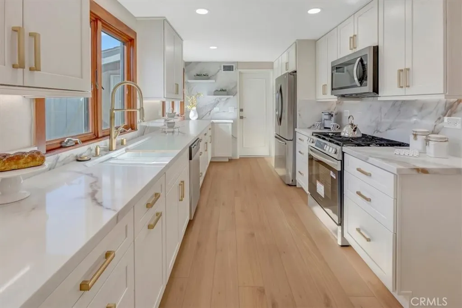
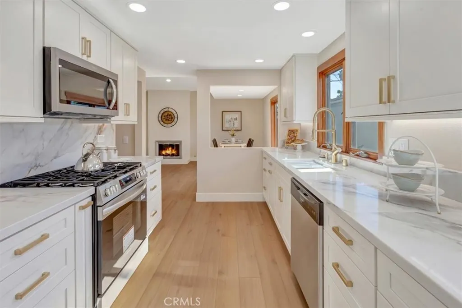
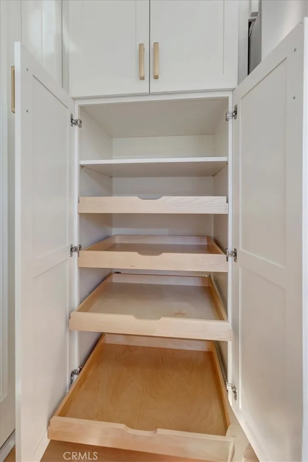
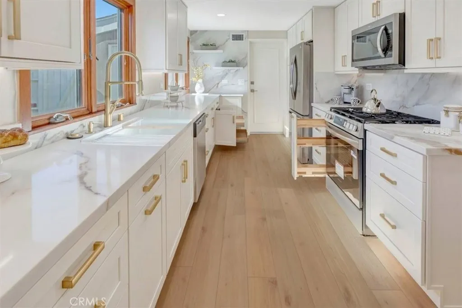
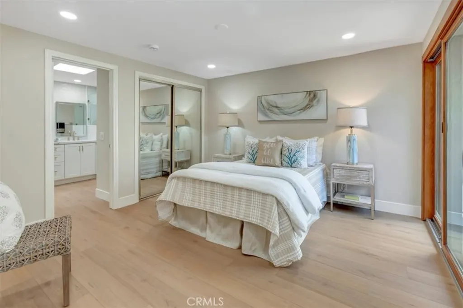
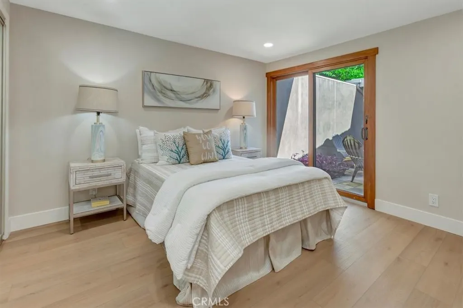
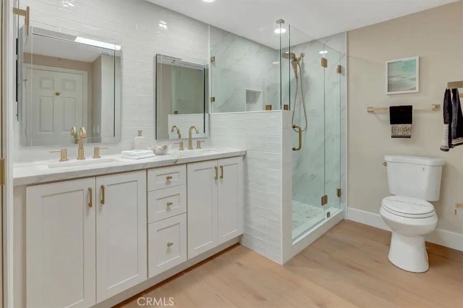
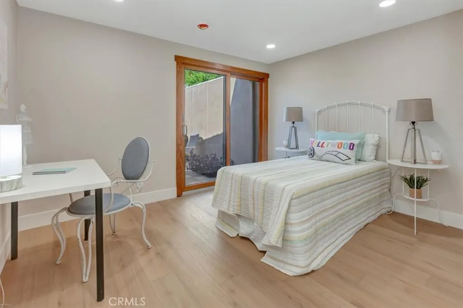
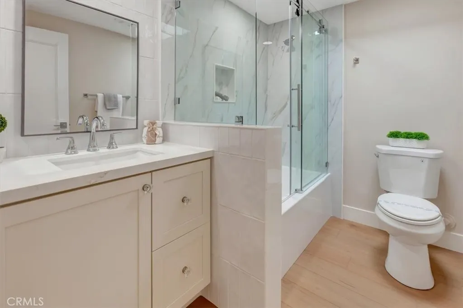
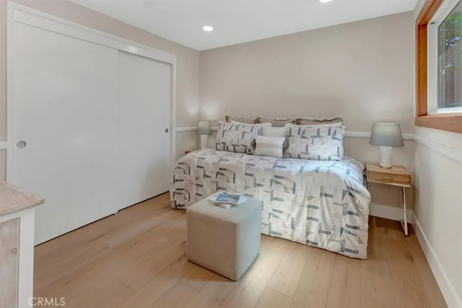
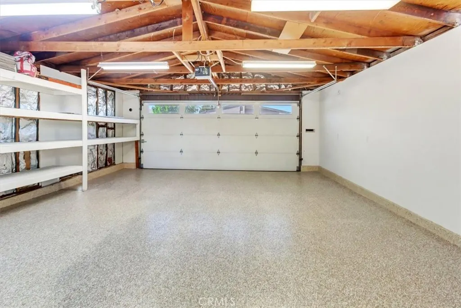
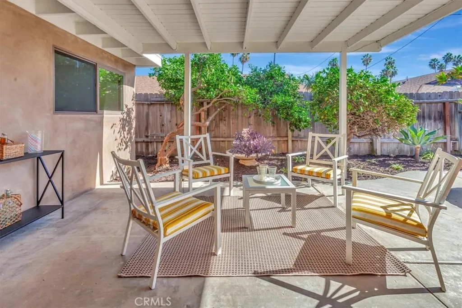
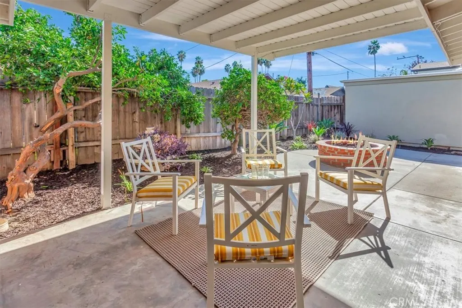
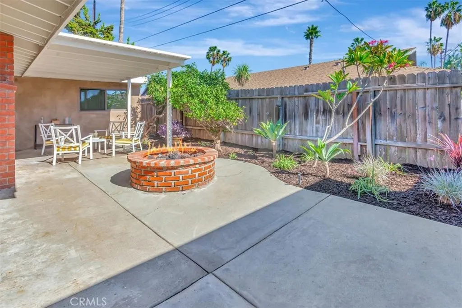
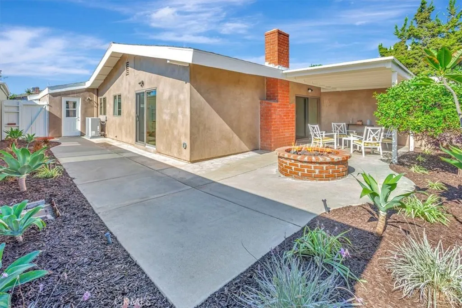
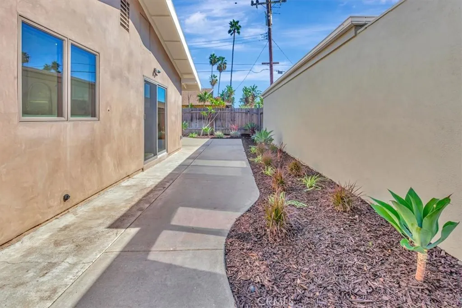
REMODELED HOME! FRESH, LIGHT and BRIGHT! NEW kitchen cabinetry with lots of pullouts, quartz countertops and backsplash, NEW recessed lighting, paint, flooring, baseboards, new toilets, new bathrooms tub, surround, enclosures, ALL new cabinetry, sinks, tile backsplashes, lighting, fixtures, trims, faucets; new fireplace facade to ceiling, epoxied garage flooring, redone yard; exterior wood trims freshly painted/some replaced, new plant material...refreshing and lives very large! Firepit in back yard for those gatherings and entertaining! Lives large - spacious and inviting - 3 bedrooms, 2 baths, direct access attached garage, zero-lot line with generous back/side yard. Quiet neighborhood, shopping and freeway-close (but not too close.)
| Price History | |
|---|---|
| 10/27/2026 | Listed $1,199,000 |
General Features
| Living Area | 1500 |
|---|---|
| Sewer | Public Sewer,Sewer Tap Paid |
| Heating | Central,Fireplace(s) |
| Cooling | Central Air |
| Utilities | Electricity Connected,Natural Gas Connected,Sewer Connected,Water Connected |
| Possession | Close Of Escrow |
| Roof | Composition,Shingle |
| Appliances | Dishwasher,Disposal,Gas Oven,Gas Range,Microwave |
| HOA Fee | 81 |
| Garage Spaces | 2 |
| Patio/Porch Features | Covered,Open,Patio |
| Architectural Style | Mid-Century Modern |
| Pool Features | In Ground,Association |
| Security Features | Carbon Monoxide Detector(s),Smoke Detector(s) |
| Construction Materials | Stucco |
| Year Built | 1968 |
| View | None |
| Stories Count | 1 |
| Levels | One |
| Property Subtype | Single Family Residence |
| Community Features | Curbs,Gutter(s),Street Lights,Sidewalks |
| Accessibility | No Stairs |
| Assoc Fee Paid Per | Monthly |
| County | Orange |
| New Construction | false |
| Property Type | Residential |
| Association Amenities | Pool |
| HOA | true |
| Attached Garage | true |
| Subdivision Name | Broadmoor Exclusives (BE) |
| Garage Y/N | true |
| Full Baths | 2 |
| Special Listing Conditions | Standard |
| Status | Active |
| Directions | Red Hill and Walnut BROADMOOR TRACT at Tenby - Mid century modern homes |
| City | Tustin |
| Disclosures | HOA Disclosure |
| Association Name | Walnut Park Cmty Assn |
| Entry Location | 1 |
| Senior Community Y/N | false |
| High School District | Tustin Unified |
| Number Of Units Total | 128 |
| MLS Area | 71 - Tustin |
| Lot Size Units | Square Feet |
| Lot Size Square Feet | 4055 |
| Listing Terms | Submit |
| Property Attached Y/N | false |
| Land Lease Y/N | false |
| Current Financing | None |
| Property Condition | Turnkey |
| Additional Parcels Y/N | false |
| Lease Considered Y/N | false |
| Structure Type | House |
| Living Area Units | Square Feet |
| Builder Name | Broadmoor |
| Standard Status | Active |
| Occupancy Type | Owner |
| Year Built Source | Public Records |
| Tax Lot | 10 |
| Property Sub Type Additional | Single Family Residence |
| PostalCity | TUSTIN |
Interior Features
| Interior Amenities | Built-in Features,Chair Rail,Cathedral Ceiling(s),High Ceilings,Pantry,Quartz Counters,Recessed Lighting,Storage,All Bedrooms Down,Atrium,Galley Kitchen |
|---|---|
| Flooring | Vinyl |
| Fireplace Features | Bonus Room,Family Room,Gas Starter |
| Total Stories | 1 |
| Common Walls | No Common Walls |
| Air Conditioning Y/N | true |
| Heating Y/N | true |
| Window Features | Atrium,Screens,Skylight(s),Wood Frames |
| Fireplace Y/N | true |
| Laundry Features | Washer Hookup,Gas Dryer Hookup,In Garage |
| Total Bedrooms | 3 |
| Entry Level | 1 |
| Main Level Bedrooms | 3 |
| Main Level Bathrooms | 2 |
| LivingAreaSource | Estimated |
| Total Baths | 2 |
Exterior Features
| Exterior Amenities | Fire Pit |
|---|---|
| Fencing | Fair Condition,Stucco Wall |
| Parking Features | Door-Multi,Direct Access,Garage,Garage Door Opener,Storage |
| Lot Features | Drip Irrigation/Bubblers,Landscaped,Sprinkler System,Street Level,Yard,Zero Lot Line |
| Water Source | Public |
| Total Parking | 2 |
| Lot Size Area | 4055 |
| Foundation Details | Slab |
| Lot Size Acres | 0.0931 |
| Road Surface Type | Paved |
| Private Pool | false |
| Lot Size Source | Assessor |
| Door Features | Mirrored Closet Door(s),Sliding Doors |
| Road Frontage Type | City Street |
Amenities
- Foreclosure
- Views
- Short Sale
- New Construction
- Adult 55+
- Lease To Own
- No HOA Fees
- Furnished
- Primary On Main
- Air Conditioning
- Seller Finance
- Green
- Fixer Upper
- Horse
- Golf
- Fireplace
- Deck
- Garage
- Basement
- Pool
Property vs Single Family Average in 92780
Price
Year Built
 Based on information from California Regional Multiple Listing Service, Inc. as of November 6, 2026 4:20 PM UTC This information is for your personal, non-commercial use and may not be used for any purpose other than to identify prospective properties you may be interested in purchasing. Display of MLS data is usually deemed reliable but is NOT guaranteed accurate by the MLS. Buyers are responsible for verifying the accuracy of all information and should investigate the data themselves or retain appropriate professionals. Information from sources other than the Listing Agent may have been included in the MLS data. Unless otherwise specified in writing, Broker/Agent has not and will not verify any information obtained from other sources. The Broker/Agent providing the information contained herein may or may not have been the Listing and/or Selling Agent.
