
Price Reduction - Views - Primary on Main


Address
41 Hitching Post, Palos Verdes Peninsula, CA
Price
$ 1,899,000
Property Attributes
- MLS#PV26151871
- TypeSingle Family
- Listing Status Active Under Contract
- CountyLos Angeles
- CityPalos Verdes Peninsula
- Area PV Dr North
- Zip90274
- Style
- Year Built1963
- Price$ 1,899,000
- Bedrooms3
- Full Bathrooms3
- Half Bathrooms0
- Sqr Footage2388
- Lot Size0.4183 Acres
Data Source:
California Regional MLS (CRMLS)
Property Description
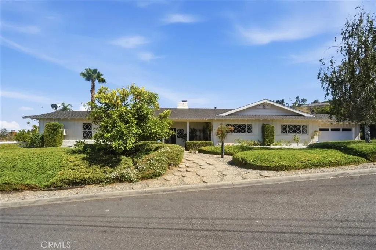
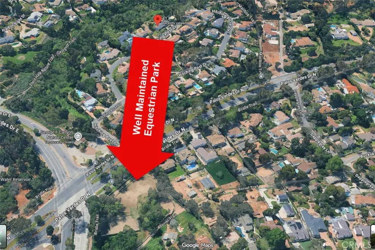
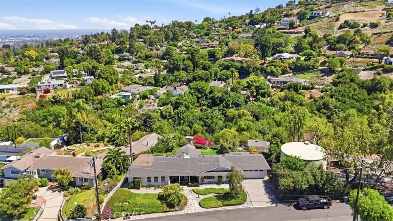
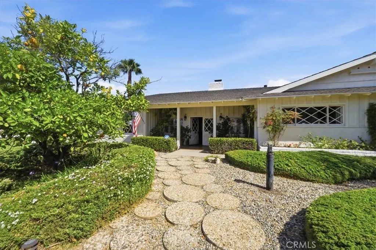
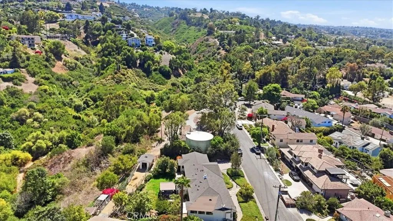
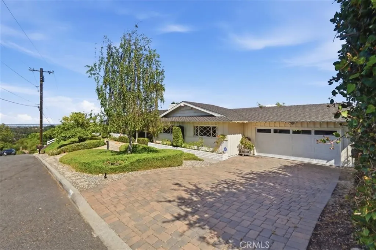
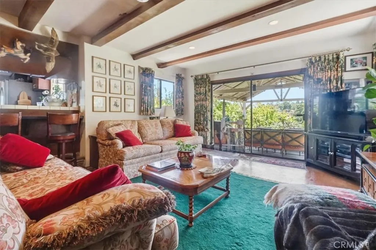
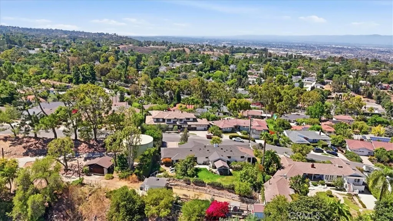
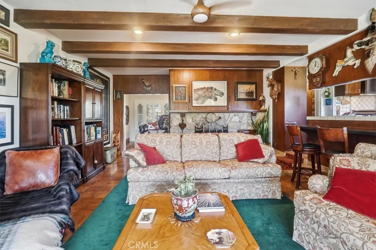
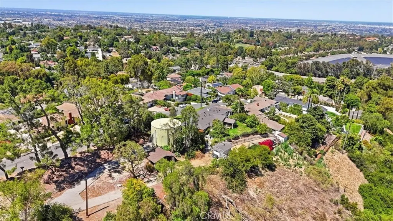
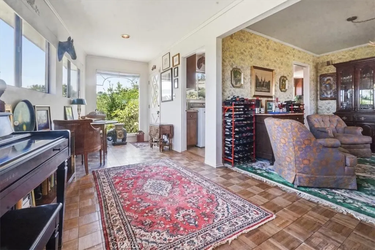
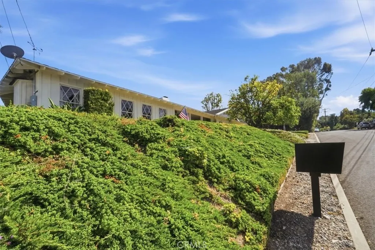
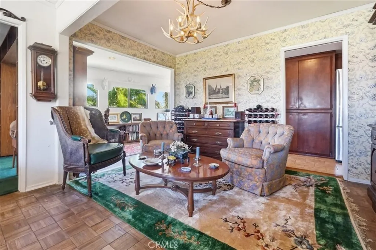
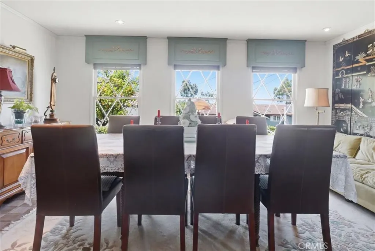
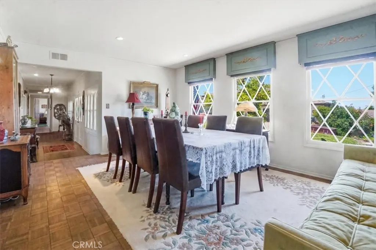
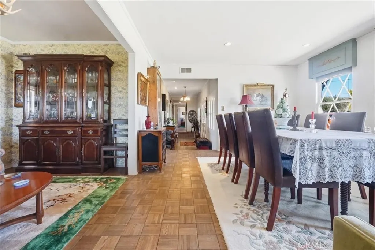
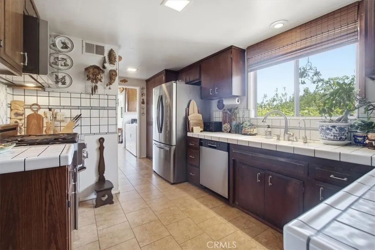
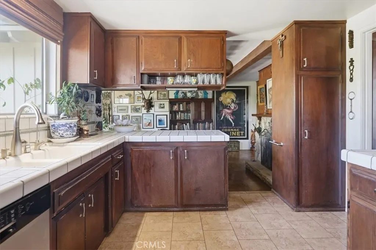
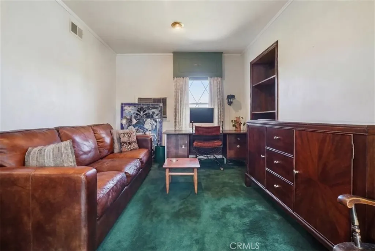
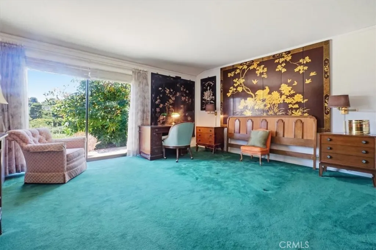
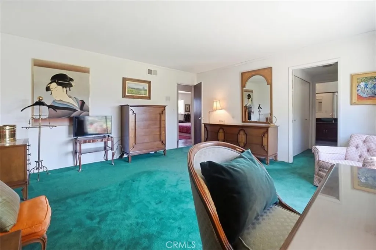
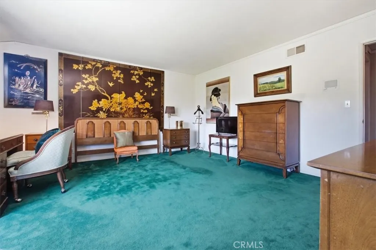
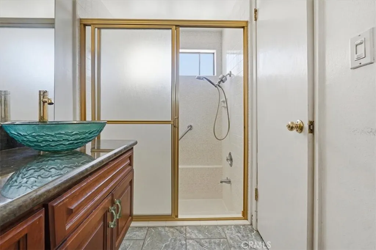
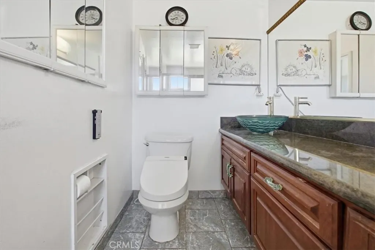
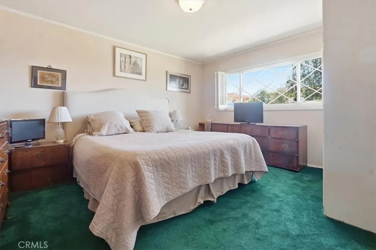
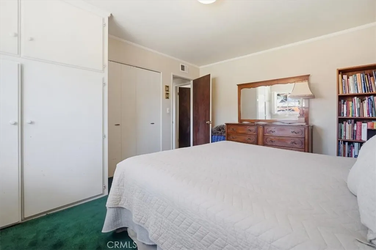
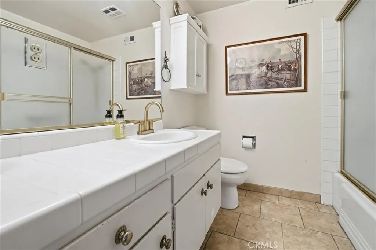
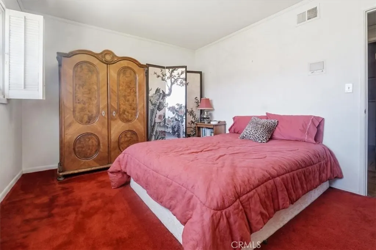
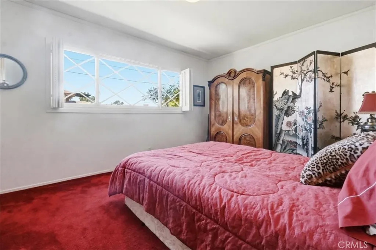
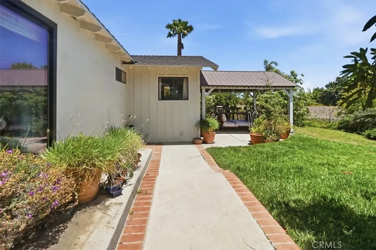
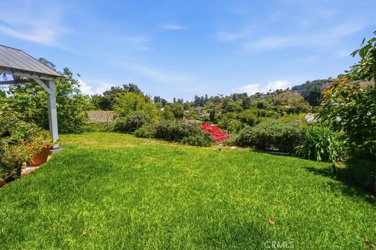
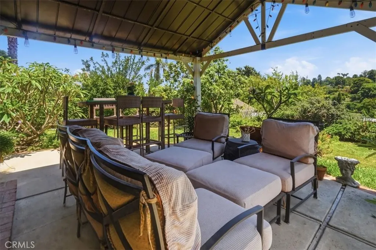
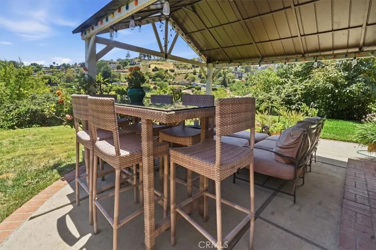
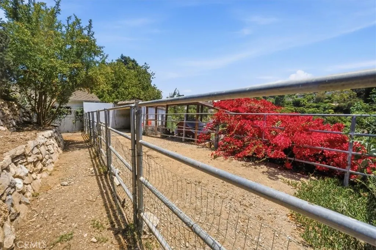
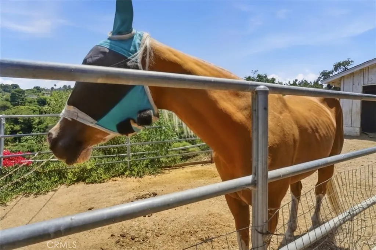
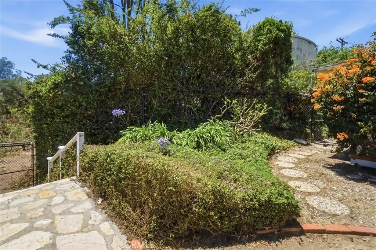
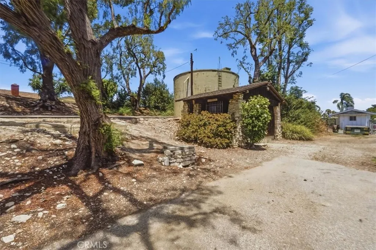
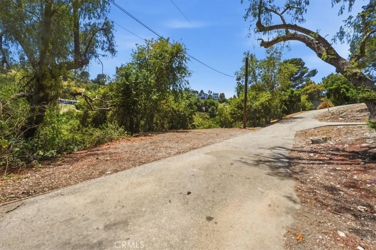
Discover Exceptional Living at 41 Hitching Post Drive: Discover this equestrian property with 5 minute close Dapplegray Park featuring dressage arena, large riding arena, and a longe turn out ring. Home offers a rare combination of space, versatility, and Peninsula lifestyle. The lot features massive utility and only marginal slopes, most of the grounds are highly usable for your needs. Built with a practical single-level floor plan, the home delivers effortless daily living—no stairs to navigate—making it ideal for families, multi-generational households, or those seeking accessibility and convenience. The equestrian zoning stands out as a premier advantage. Improved horse facilities in place and Rolling Hills Estates' supportive Horse Overlay (allowing up to four horses on qualifying lots), this property welcomes horse owners or 4-H enthusiasts. Enjoy direct access to the city's extensive bridle trails and public equestrian centers like Peter Weber. Ride, train, or engage in youth projects right from home while surrounded by scenic, low-density beauty that defines the Palos Verdes Peninsula. Got dogs? Enjoy the coyote rollers on the fence preventing intrusion! The spacious, functional lot provides room for turnout, paddocks, or future enhancements without sacrificing privacy. Location advantages include easy access to the I-110, a straightforward route to downtown LA, LAX, and South Bay/Long Beach business hubs. Come home to tranquility. Award-winning schools: Dapplegray Elementary, Miraleste Intermediate, and Palos Verdes Peninsula High School (or PVHS) in the highly ranked Palos Verdes Peninsula Unified School District providing outstanding academics, arts, athletics, and college prep. Single-level design promotes open flow and natural light, with flexible spaces for living, dining, and relaxation. Highly usable lot invites gardening, recreation, entertaining, or expanded equestrian use. This home combines solid construction with tremendous potential for personalization, delivering strong value and equity-building opportunities in a desirable market. Living here means embracing a balanced lifestyle: equestrian freedom, family convenience, commuter ease, educational excellence, and community prestige. Rolling Hills Estates offers parks, trails, shopping, dining, and coastal proximity—all while preserving a peaceful, upscale residential character. Be the one holding the keys to this exceptional home—not the one staring at the sold sign.
| Elementary School | Middle School | High School |
|---|---|---|
| Dapplegray Elementary School | Miraleste Middle School | Palos Verdes Peninsula High School |
| Price History | |
|---|---|
| 7/12/2026 | Listed $2,139,000 |
| 7/19/2026 | 2$2,099,000 |
| 7/29/2026 | 2$2,049,000 |
| 8/11/2026 | 2$1,999,000 |
| 8/19/2026 | 3$1,949,000 |
| 8/29/2026 | 3$1,899,000 |
General Features
| Living Area | 2388 |
|---|---|
| Sewer | Public Sewer |
| Heating | Central,Forced Air,Fireplace(s),Natural Gas |
| Cooling | Central Air |
| Utilities | Cable Available,Electricity Available,Electricity Connected,Natural Gas Available,Natural Gas Connected,Sewer Available,Sewer Connected,Water Available,Water Connected |
| Roof | Composition |
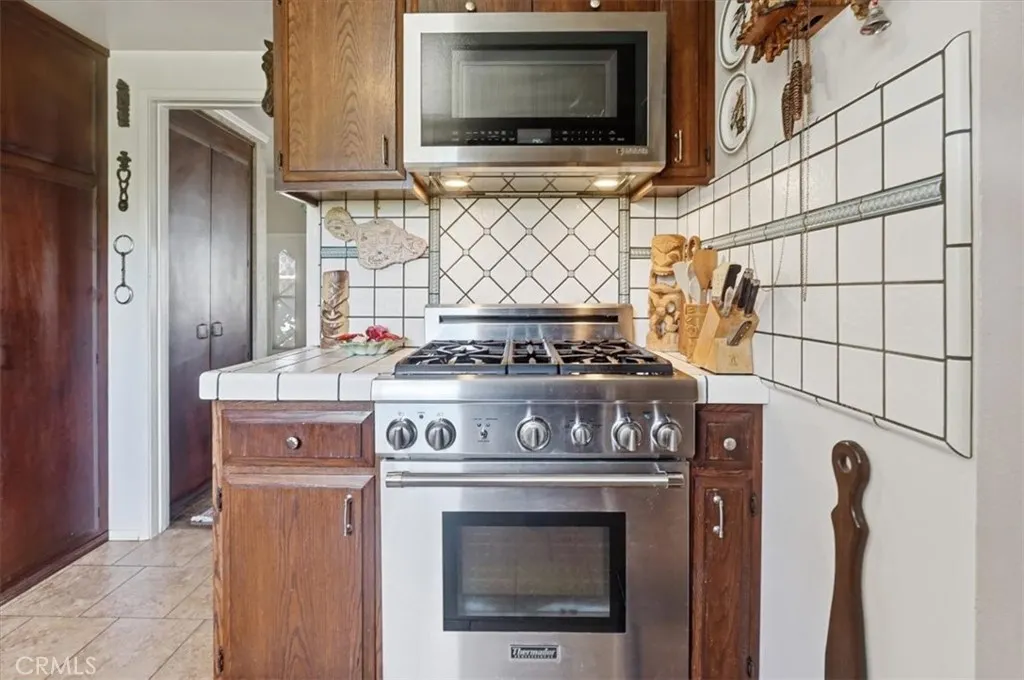
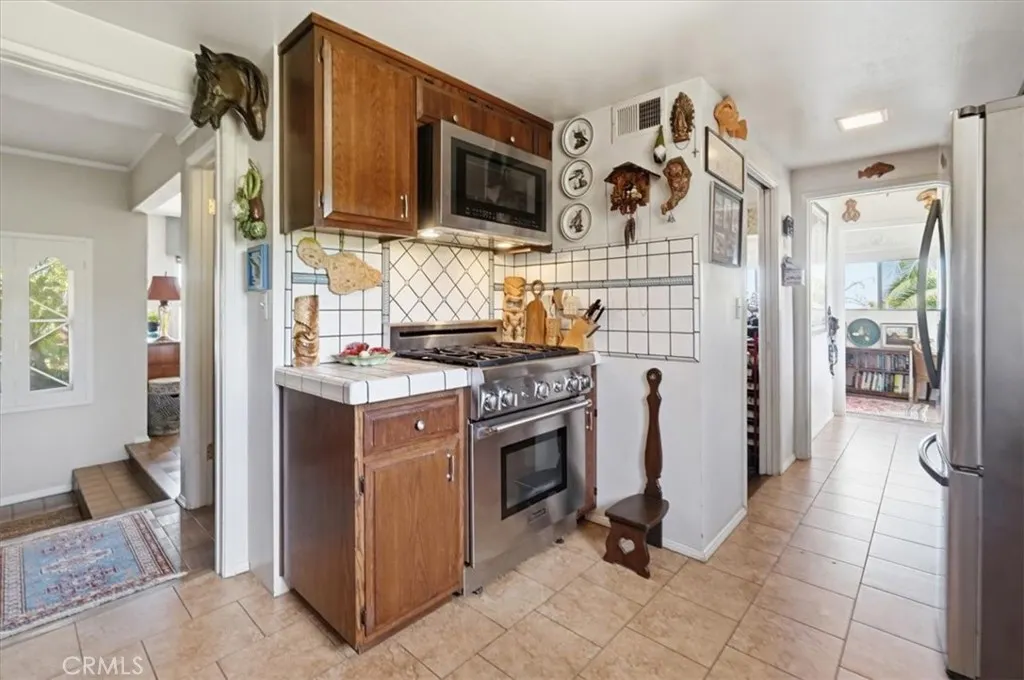
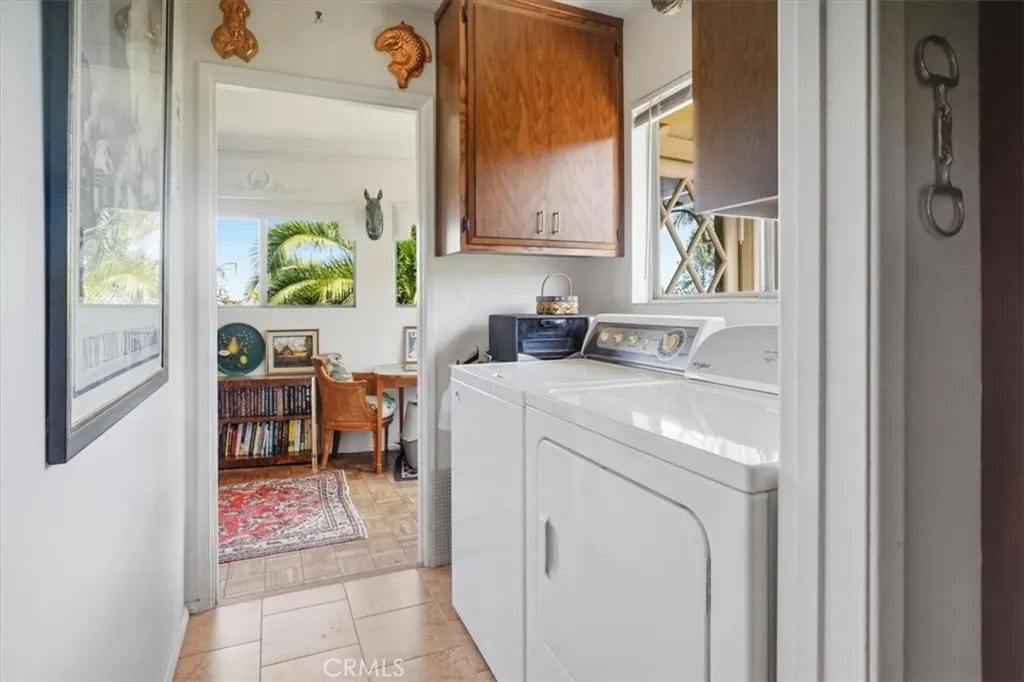
| Appliances | 6 Burner Stove,Built-In Range,Barbecue,Convection Oven,Double Oven,Electric Oven,Electric Range,Electric Water Heater,Freezer,Gas Cooktop,Disposal,Gas Range,Hot Water Circulator,Indoor Grill,Ice Maker,Self Cleaning Oven,Water Softener,Trash Compactor,Tankless Water Heater,Warming Drawer,Dryer |
| Garage Spaces | 2 |
| Patio/Porch Features | Patio,Porch |
| Architectural Style | Traditional |
| Pool Features | None |
| Security Features | Security Gate |
| Year Built | 1963 |
| Electric | 220 Volts |
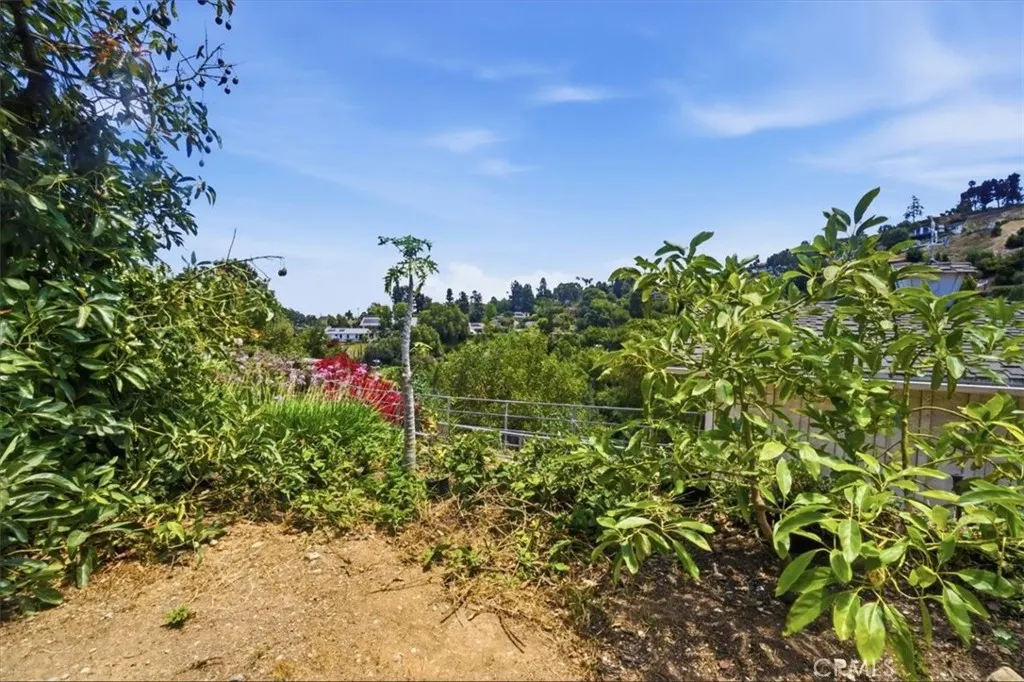
| View | City Lights,Canyon,Trees/Woods |
| Stories Count | 1 |
| Levels | One |
| Property Subtype | Single Family Residence |
| Community Features | Biking,Foothills,Hiking,Horse Trails,Park,Suburban,Water Sports |
| County | Los Angeles |
| New Construction | false |
| Property Type | Residential |
| HOA | false |
| Attached Garage | true |
| Contingency | standard |
| Garage Y/N | true |
| Other Structures | Shed(s),Corral(s) |
| Full Baths | 3 |
| Special Listing Conditions | Standard |
| Status | Active Under Contract |
| Directions | From PVDrN turn south on Hitching Post |
| High School | Palos Verdes Peninsula |
| City | Palos Verdes Peninsula |
| Entry Location | front |
| Senior Community Y/N | false |
| High School District | Palos Verdes Peninsula Unified |
| Number Of Units Total | 1 |
| MLS Area | 165 - PV Dr North |
| Lot Size Units | Square Feet |
| Lot Size Square Feet | 18220 |
| Listing Terms | Cash,Conventional |
| Spa Features | None |
| Elementary School | Dapplegray |
| Property Attached Y/N | false |
| Land Lease Y/N | false |
| Middle/Junior High School | Miraleste |
| Additional Parcels Y/N | false |
| Lease Considered Y/N | false |
| Virtual Tour | https://propertyvidpro.hd.pics/41-Hitching-Post-Dr/idx |
| Structure Type | House |
| Living Area Units | Square Feet |
| Standard Status | Active Under Contract |
| Occupancy Type | Owner |
| Year Built Source | Assessor |
| Tax Lot | 16 |
| Virtual Tour | https://propertyvidpro.hd.pics/41-Hitching-Post-Dr |
| Property Sub Type Additional | Single Family Residence |
| PostalCity | ROLLING HILLS ESTATES |
Interior Features
| Interior Amenities | Beamed Ceilings,Breakfast Bar,Separate/Formal Dining Room,Stone Counters,Tile Counters,All Bedrooms Down,Bedroom on Main Level,Instant Hot Water,Main Level Primary,Primary Suite |
|---|---|
| Flooring | Carpet,Tile,Wood |
| Fireplace Features | Den,Dining Room,Electric,Family Room,Gas,Gas Starter,Great Room,Kitchen,Living Room,Primary Bedroom,Outside,See Through,Wood Burning |
| Total Stories | 1 |
| Common Walls | No Common Walls |
| Air Conditioning Y/N | true |
| Heating Y/N | true |
| Fireplace Y/N | true |
| Laundry Features | Washer Hookup,Inside |
| Total Bedrooms | 3 |
| Entry Level | 1 |
| Main Level Bedrooms | 3 |
| Main Level Bathrooms | 3 |
| LivingAreaSource | Assessor |
| Total Baths | 3 |
Exterior Features
| Fencing | Chain Link,Excellent Condition |
|---|---|
| Water Source | Public |
| Total Parking | 2 |
| Lot Size Area | 18220 |
| Foundation Details | Block,Pillar/Post/Pier,Raised |
| Spa | false |
| Lot Size Acres | 0.4183 |
| Private Pool | false |
| Lot Size Source | Assessor |
| Horse Amenities | Riding Trail |
Amenities
- Foreclosure
- Views
- Short Sale
- New Construction
- Adult 55+
- Lease To Own
- No HOA Fees
- Furnished
- Primary On Main
- Air Conditioning
- Seller Finance
- Green
- Fixer Upper
- Horse
- Golf
- Fireplace
- Deck
- Garage
- Basement
- Pool
Property vs Single Family Average in 90274
Price
Year Built
 Based on information from California Regional Multiple Listing Service, Inc. as of September 12, 2026 11:27 AM UTC This information is for your personal, non-commercial use and may not be used for any purpose other than to identify prospective properties you may be interested in purchasing. Display of MLS data is usually deemed reliable but is NOT guaranteed accurate by the MLS. Buyers are responsible for verifying the accuracy of all information and should investigate the data themselves or retain appropriate professionals. Information from sources other than the Listing Agent may have been included in the MLS data. Unless otherwise specified in writing, Broker/Agent has not and will not verify any information obtained from other sources. The Broker/Agent providing the information contained herein may or may not have been the Listing and/or Selling Agent.
